

Anthroposcaper
Turn tagged 2D plans into parametric architectural and urban scenes.
Create 3D models for architecture, interiors, and construction planning
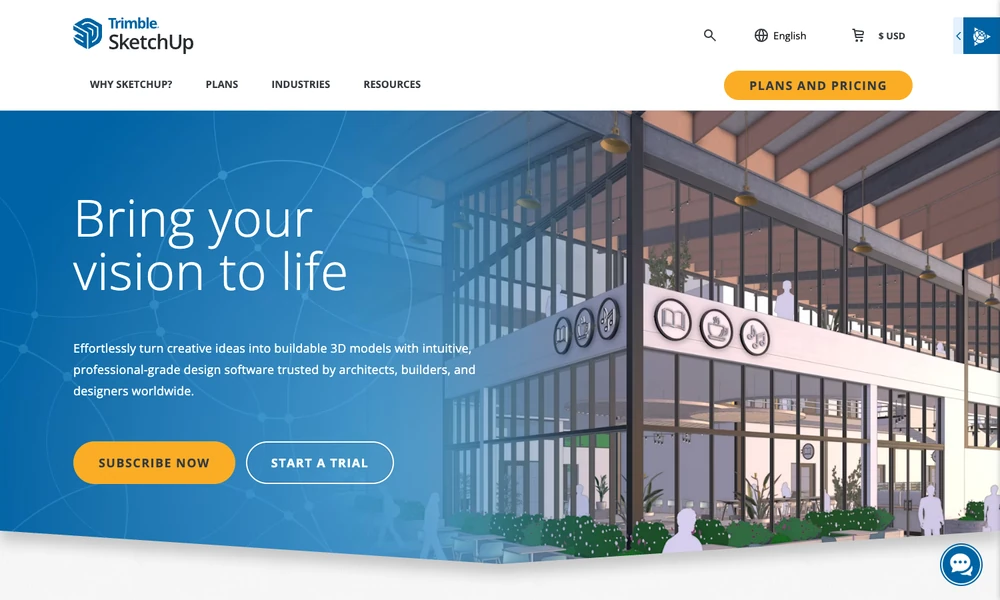
SketchUp develops spatial ideas as 3D models. Build a room, structure, or object and refine it as the design moves beyond an early concept. The model lets collaborators examine dimensions and relationships in a form different from a flat drawing.
The 3D Warehouse provides ready-made models and materials, while Extension Warehouse adds tools for specialized work. Connected products and integrations support presentation and documentation for architecture, interiors, and construction. Different products in the range offer ways to work with a model across devices. A prepared proposal can retain the editable geometry while the team develops its detail and supporting documentation.
Tried it? Share a useful thought or ask a question.
Good conversations start with a hello.
Sign in to commentTurn tagged 2D plans into parametric architectural and urban scenes.
Design interlocking parts for laser cutting, CNC, and 3D printing
Create precise 3D models for making and printing on Mac and iPad
Precise 3D modeling with surface tools and Grasshopper visual programming
Draft and review precise 2D drawings and 3D models in DWG format
Collaborative CAD and product data management in the cloud