

SketchUp
Create 3D models for architecture, interiors, and construction planning
Turn room requirements and sketches into floor plan concepts
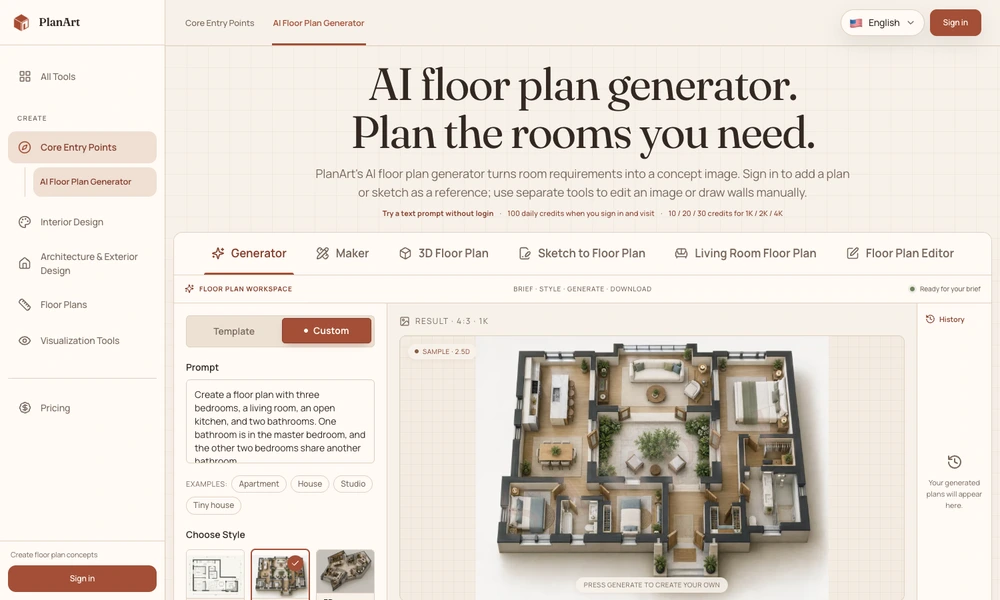
PlanArt helps people explore home layouts by turning room requirements, written prompts, and reference sketches into floor plan concept images. A user can describe the rooms they need, choose a visual style, and generate a plan to review or share. Its output options include technical layouts, 2.5D views, and 3D isometric illustrations.
Separate tools support manual wall and furniture arrangement, sketch conversion, image editing, and interior or exterior visualization. This makes it useful for comparing early ideas before developing a detailed design. Guests can try a text prompt, while accounts provide credits and access to reference uploads. The generated images are planning concepts rather than construction documents.
Tried it? Share a useful thought or ask a question.
Good conversations start with a hello.
Sign in to commentCreate 3D models for architecture, interiors, and construction planning
Draft and review precise 2D drawings and 3D models in DWG format
Design circuits and source parts for electronics prototypes
Make prompt-driven CAD edits and organize parametric models inside Onshape and Autodesk Fusion.
Design interlocking parts for laser cutting, CNC, and 3D printing
Get contextual sketch suggestions inside Autodesk Fusion