

PlanArt
Turn room requirements and sketches into floor plan concepts
Draw editable floor plans and explore them in 3D
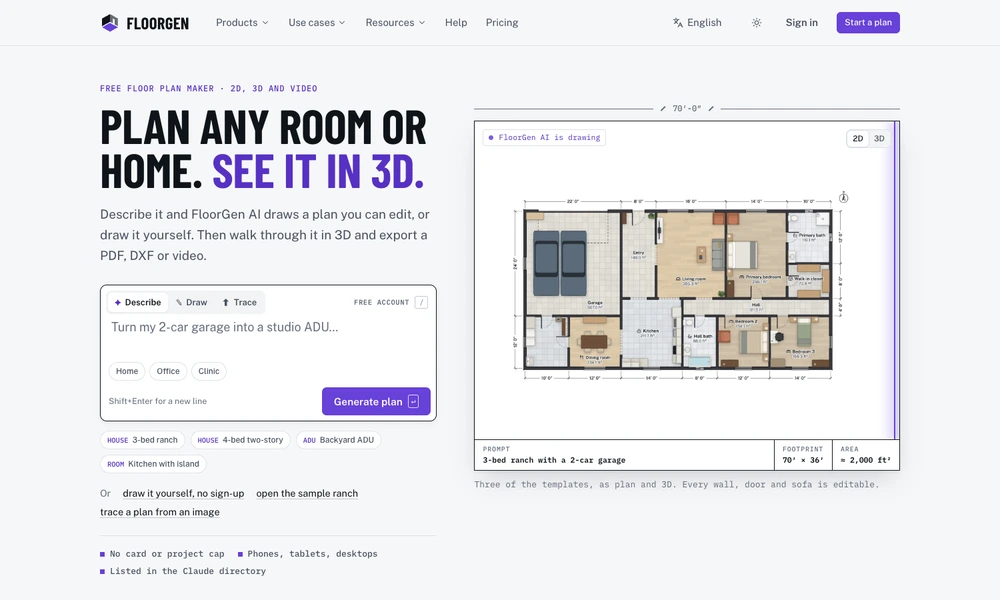
FloorGen is a floor-plan editor for designing rooms and homes in 2D and inspecting them in 3D. Users can draw walls, rooms, doors, and other elements to scale, start from a sample, trace an image, or describe a plan for AI to generate. The resulting layout remains editable.
The app supports live collaboration, CAD file exchange, and exports such as PDFs, DXF drawings, and walkthrough videos. Connections for AI assistants allow plans to be discussed and changed within a conversation. Built-in checks can highlight selected dimensions and layout concerns for review. Manual drawing is available without registration, making it accessible for quickly exploring a room or remodeling idea.
Tried it? Share a useful thought or ask a question.
Good conversations start with a hello.
Sign in to commentTurn room requirements and sketches into floor plan concepts
Create 3D models for architecture, interiors, and construction planning
Draft and review precise 2D drawings and 3D models in DWG format
Collaborative CAD and product data management in the cloud
Connect CAD, machining, electronics and product data in one development workspace.
Let coding agents design, inspect, render, and export CAD models locally.