

Sweet Home 3D
Draw a floor plan, arrange furniture, and explore the result in 3D.
Create floor plans and explore room layouts
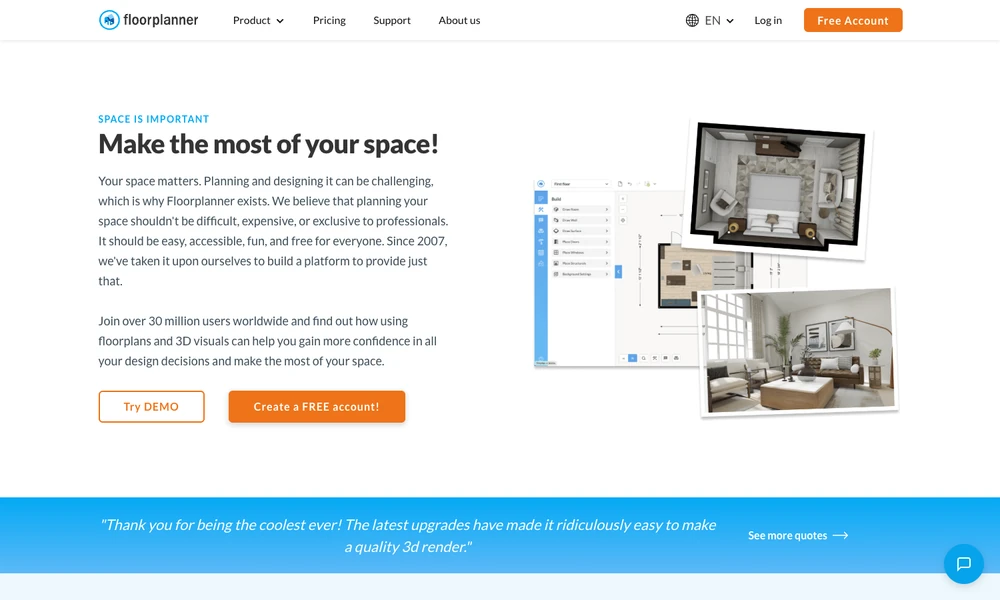
Floorplanner lets you draw a space and explore it as a furnished room in a browser. You can move walls, add doors and windows, and place objects from the model library. A real-time 3D view shows the arrangement as you work on the plan.
The same project can produce a floor-plan image, dollhouse view, or interior rendering. Lighting and scene controls help refine the presentation. A homeowner can compare room layouts before moving furniture, while a designer, retailer, or real-estate team can prepare visuals for someone else. The tool connects the drawn measurements and arrangement with a view of the proposed space.
Tried it? Share a useful thought or ask a question.
Good conversations start with a hello.
Sign in to commentDraw a floor plan, arrange furniture, and explore the result in 3D.
Draw floor plans and explore rooms in 3D
Build and furnish a 3D model of a home
Plan rooms in 3D and render furnished interiors
Plan rooms and visualize home designs
Explore home design ideas, find professionals, and organize renovation work.