

Sweet Home 3D
Draw a floor plan, arrange furniture, and explore the result in 3D.
Plan rooms and visualize home designs
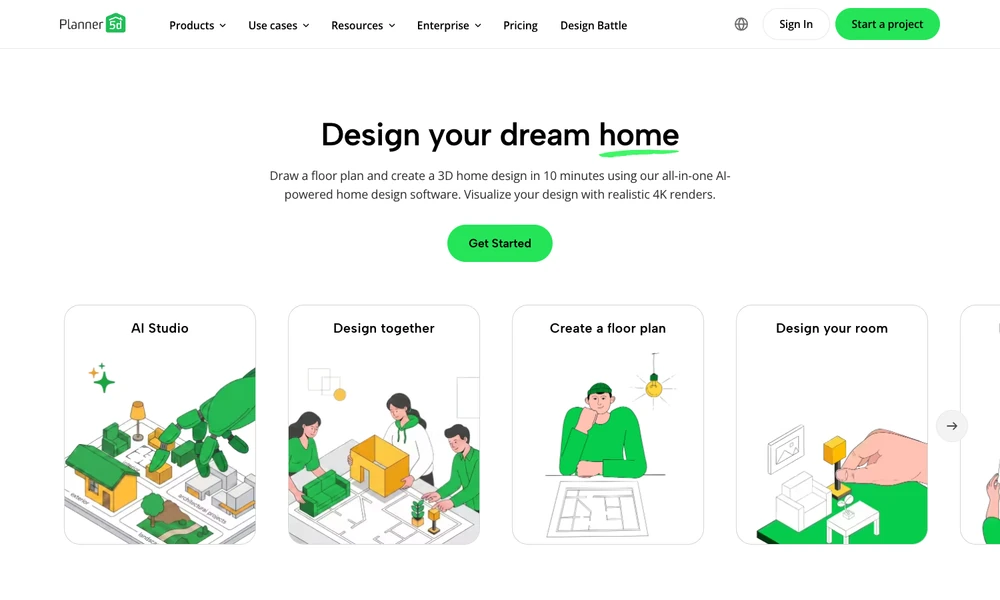
Planner 5D helps you explore a room or building through a floor plan and furnished 3D view. A project can start with a drawn layout or an uploaded plan, then add furniture, finishes, and decorations from a model library. Lighting, shadows, and color controls shape the rendering of the proposed space. AI-assisted plan recognition, mood boards, model imports, and walkthroughs add other tools for developing the idea. Supported desktop and mobile access lets a project continue across devices. Homeowners and designers can use it to compare arrangements and prepare a visual presentation before making physical changes to the space.
Tried it? Share a useful thought or ask a question.
Good conversations start with a hello.
Sign in to commentDraw a floor plan, arrange furniture, and explore the result in 3D.
Build and furnish a 3D model of a home
Plan rooms in 3D and render furnished interiors
Create floor plans and explore room layouts
Draw floor plans and explore rooms in 3D
Explore home design ideas, find professionals, and organize renovation work.