

HomeByMe
Build and furnish a 3D model of a home
Draw floor plans and explore rooms in 3D
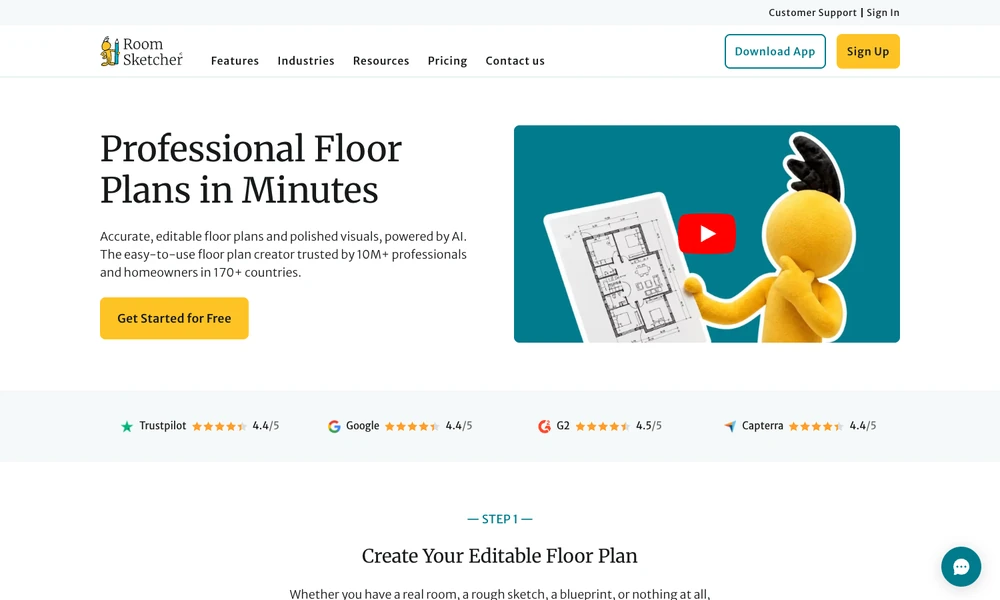
RoomSketcher creates editable floor plans and furnished layouts for home projects and property presentations. Users can draw walls, place doors and windows, and add furniture. AI Convert provides another starting point by turning an uploaded plan, image, or scan into an editable project.
Projects can produce 2D and 3D floor plans as well as visual presentations. Live 3D provides an interactive walkthrough, while 360 views show a room from a selected viewpoint. Features and outputs depend on the plan and project options. Homeowners, designers, and property professionals can revise the layout and share a view that explains how the space is arranged.
Tried it? Share a useful thought or ask a question.
Good conversations start with a hello.
Sign in to commentBuild and furnish a 3D model of a home
Plan rooms in 3D and render furnished interiors
Create floor plans and explore room layouts
Draw a floor plan, arrange furniture, and explore the result in 3D.
Plan rooms and visualize home designs
Explore home design ideas, find professionals, and organize renovation work.