

RoomSketcher
Draw floor plans and explore rooms in 3D
Build and furnish a 3D model of a home
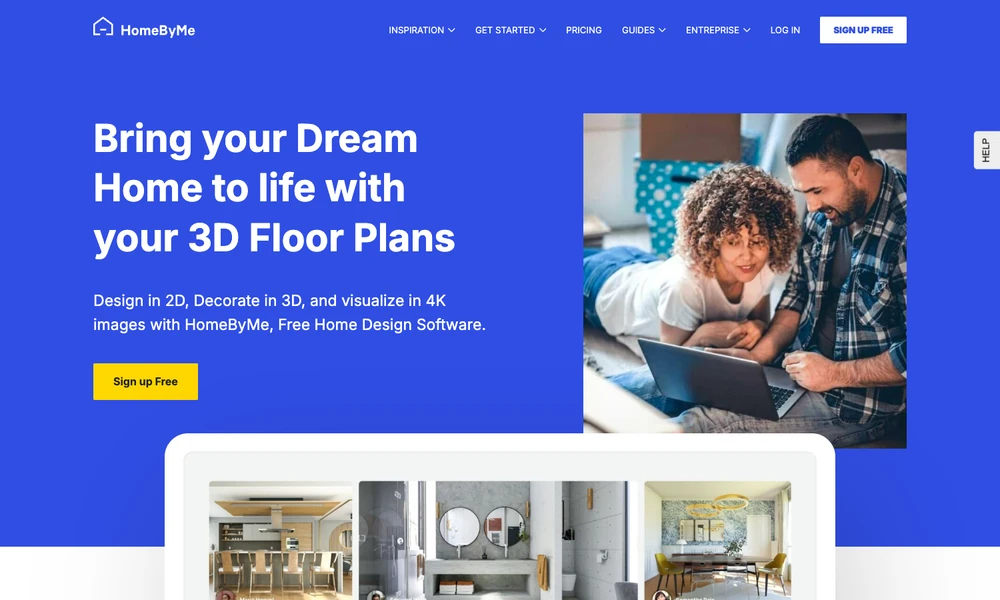
HomeByMe turns a home layout into a furnished 3D design. Users draw the plan in 2D, then add furniture, lighting, and surface materials to explore the space. A catalog of branded products lets the model include items available for an actual room.
Rendered images provide another way to compare layouts or present an idea to someone else. Community projects offer examples and inspiration for a new design. Project limits and rendering options depend on the selected plan or purchases. Users can revise a layout in the editor, then produce images showing how the furniture and finishes work together.
Tried it? Share a useful thought or ask a question.
Good conversations start with a hello.
Sign in to commentDraw floor plans and explore rooms in 3D
Plan rooms in 3D and render furnished interiors
Plan rooms and visualize home designs
Create floor plans and explore room layouts
Draw a floor plan, arrange furniture, and explore the result in 3D.
Explore home design ideas, find professionals, and organize renovation work.